Refined Living in The Sanctuary

$999,000
17530 Sanctuary Drive, Minnetonka, MN 55391

Refined Living in The Sanctuary

$999,000

17530 Sanctuary Drive, Minnetonka, MN 55391

Open House Hours

10/4/2026, 12:00 PM - 2:00 PM

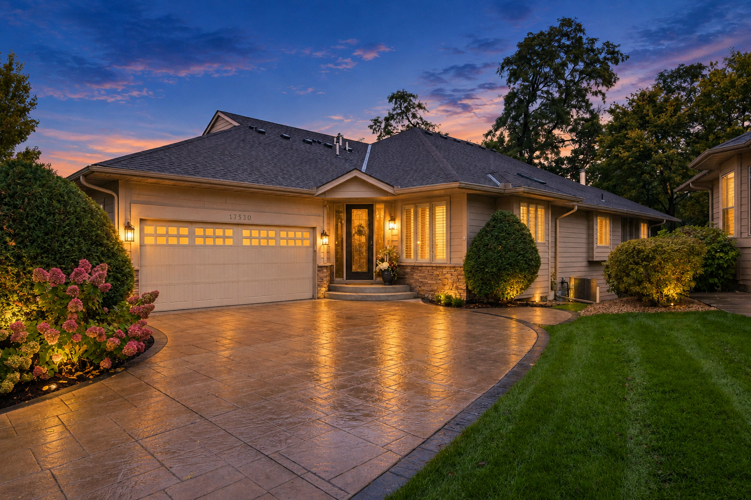
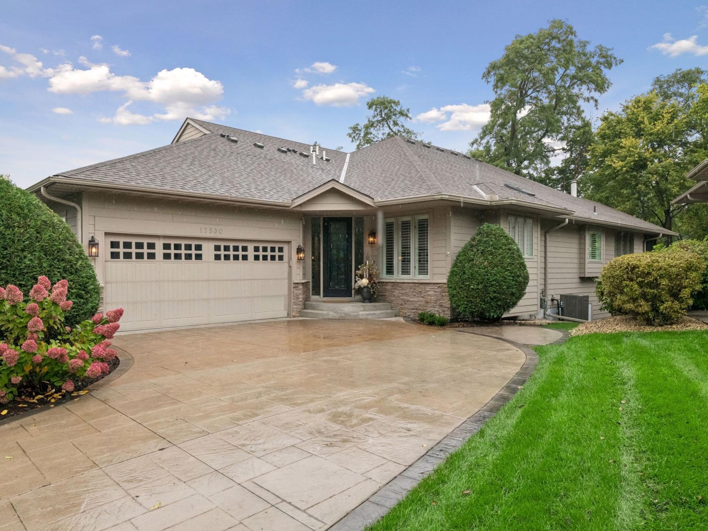
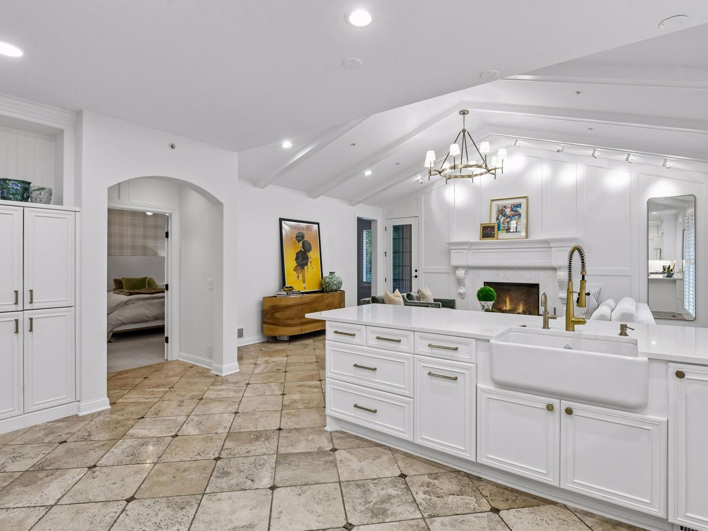
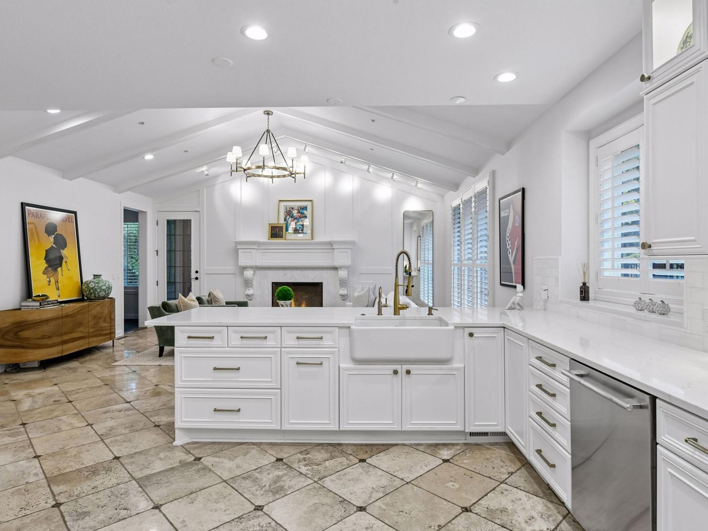
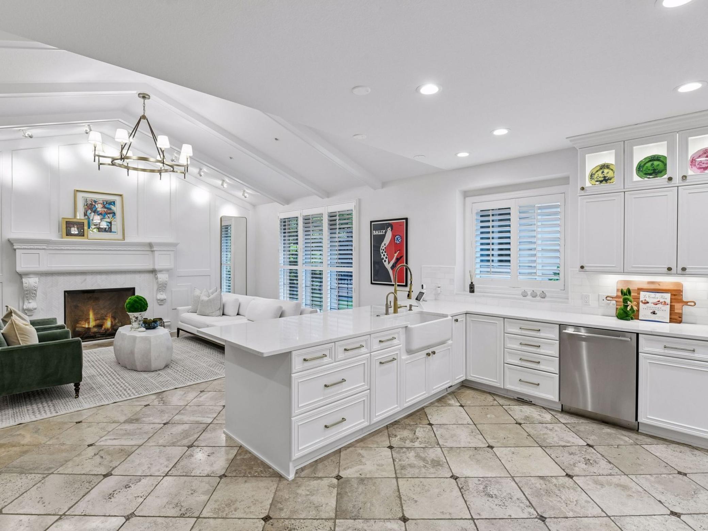
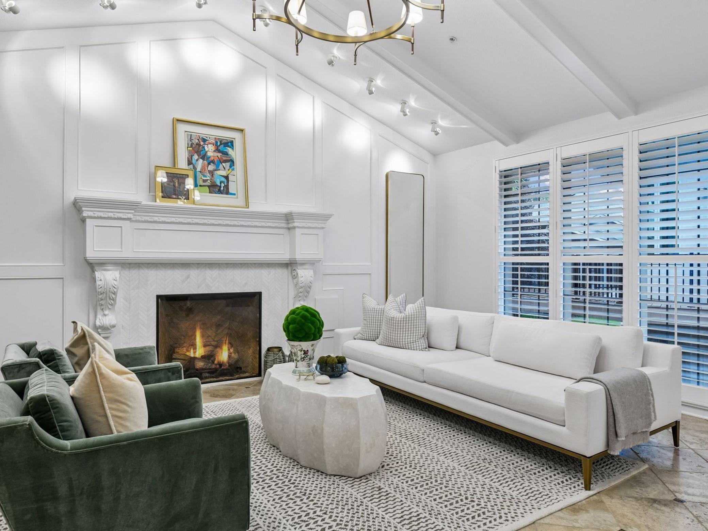
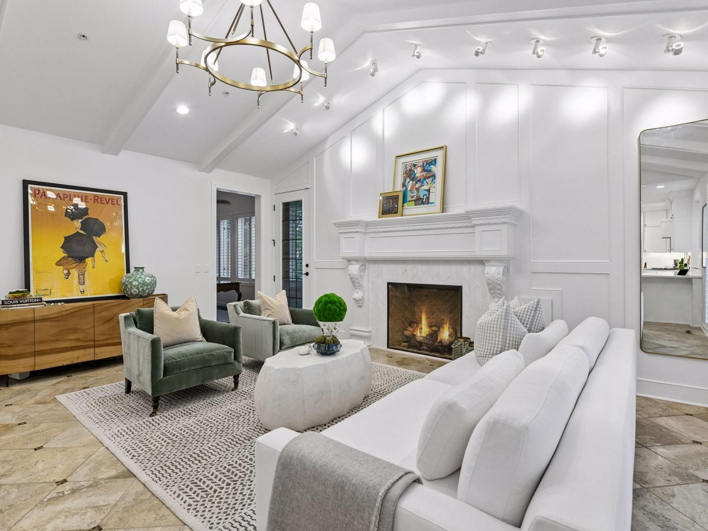
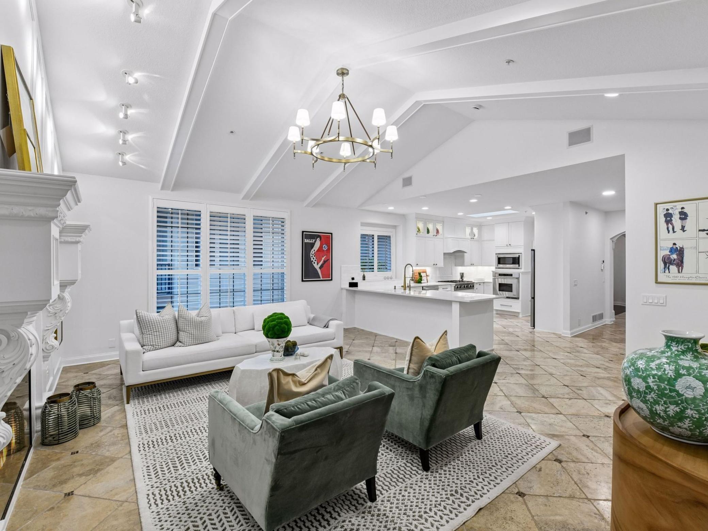
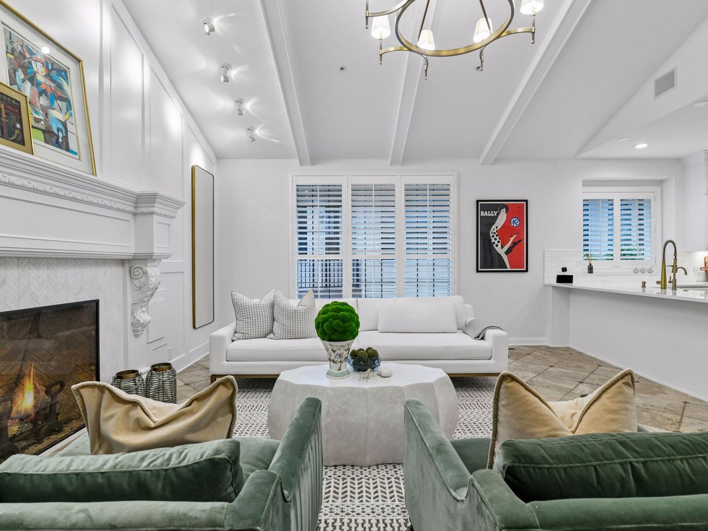
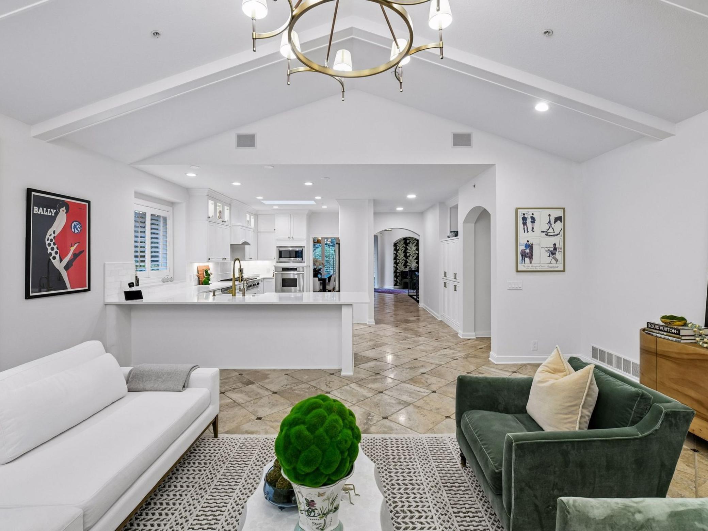
Experience refined, easy living in The Sanctuary, an elegant Wayzata-area townhome offering generous proportions, thoughtful design, and a coveted location near the very best of the Lake Minnetonka area.

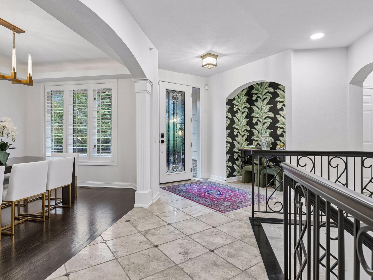
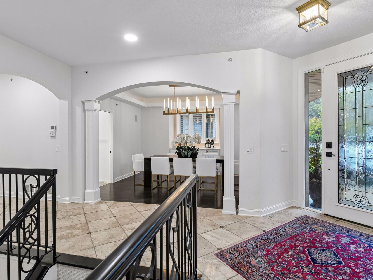
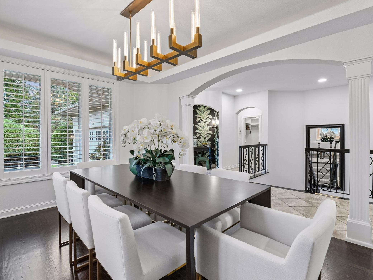
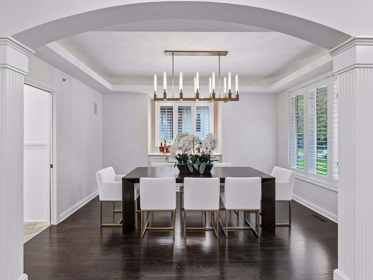
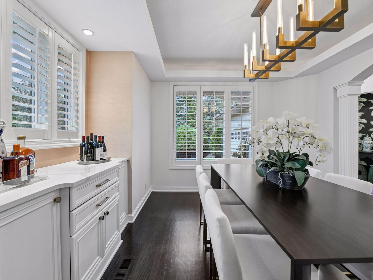
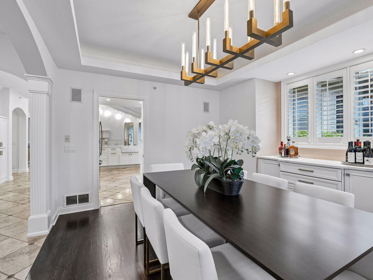
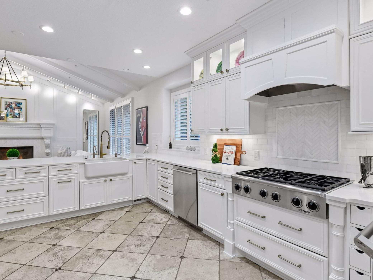
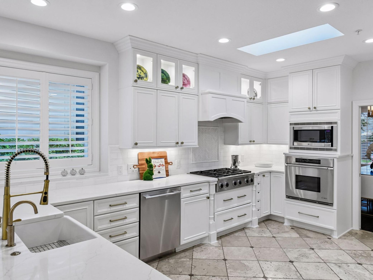
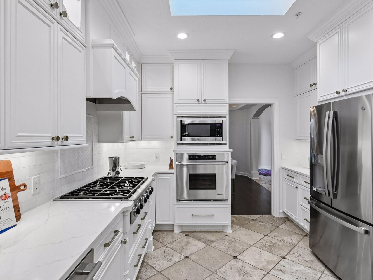
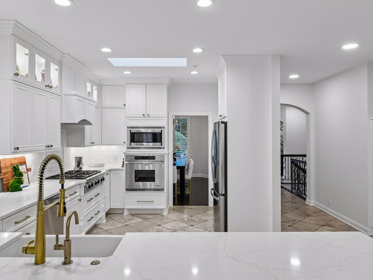
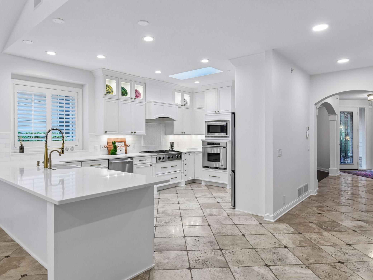
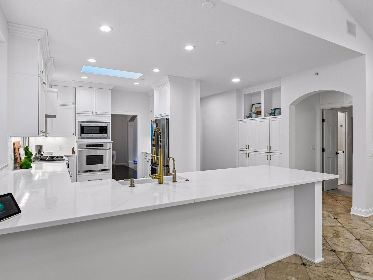
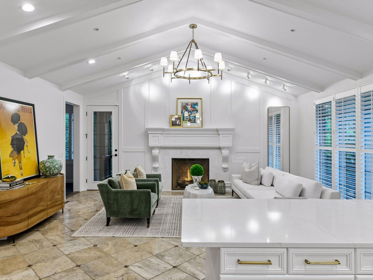
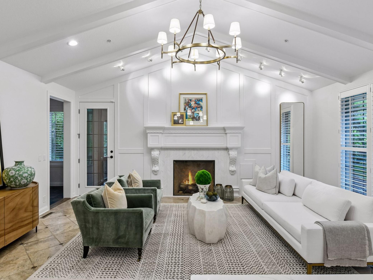
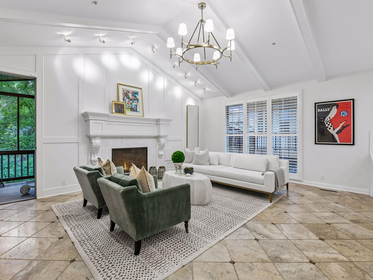
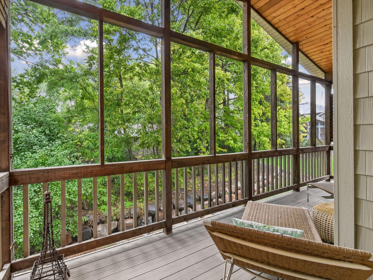
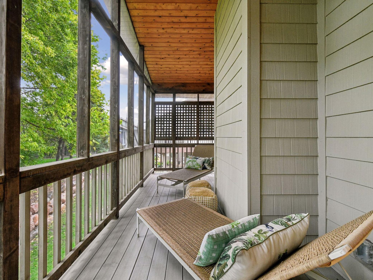
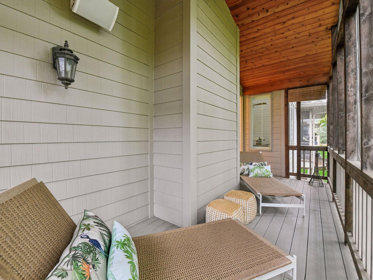
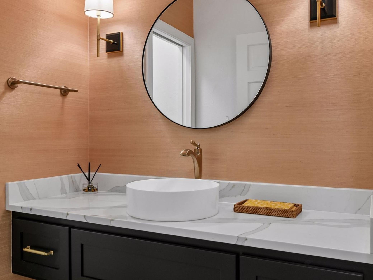
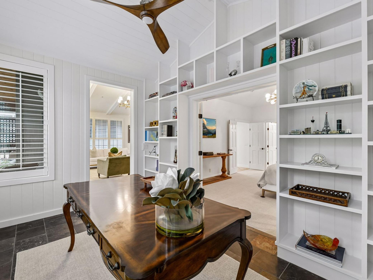
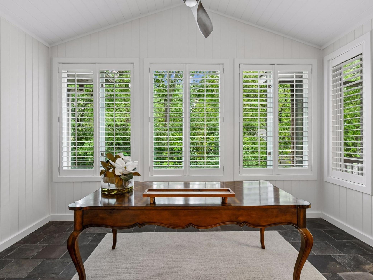
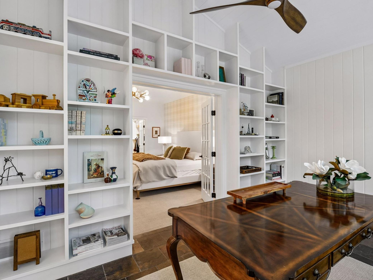
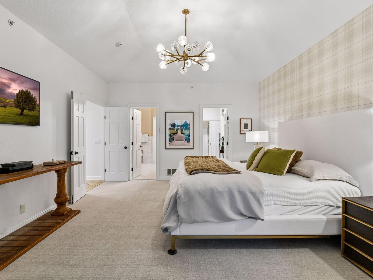
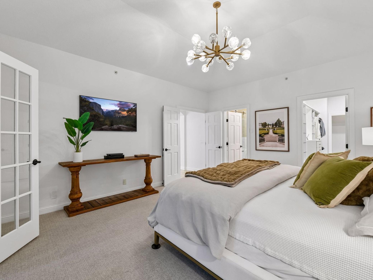
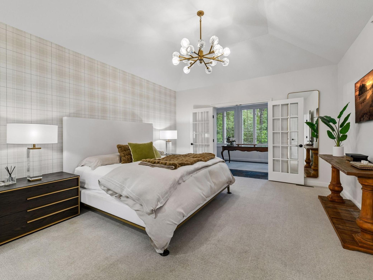
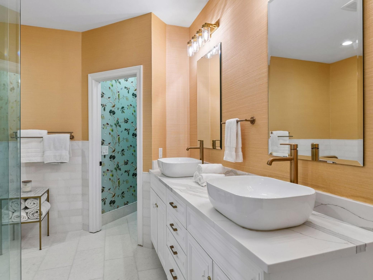
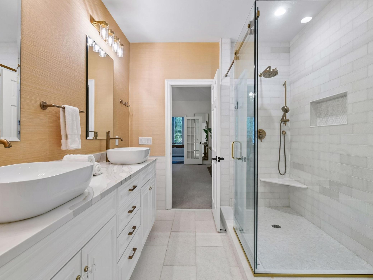
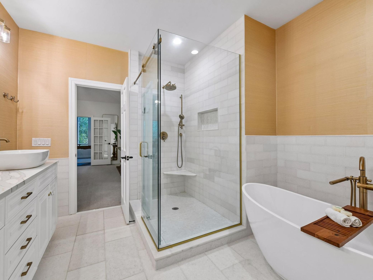
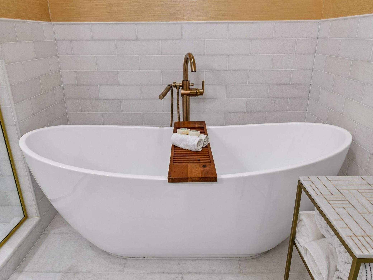
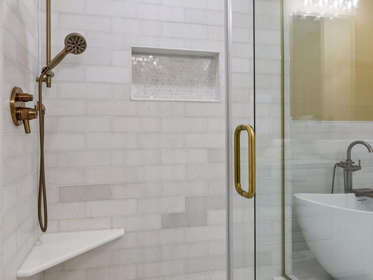
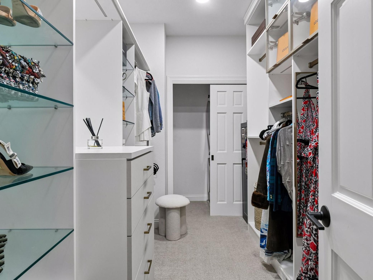
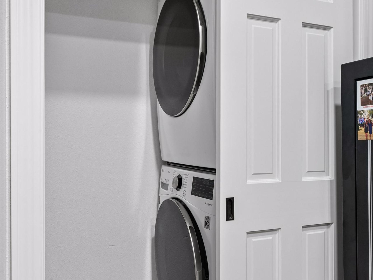
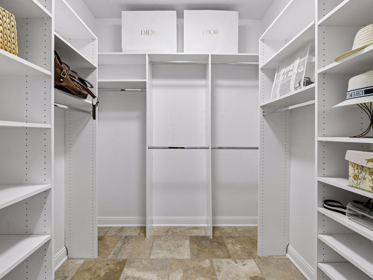
Designed for both comfortable everyday living and effortless entertaining, the home features a spacious open main level complemented by a formal dining room, a beautifully appointed kitchen with granite countertops, stainless-steel appliances, and a gas cooktop, and a private screened porch that extends the living space outdoors. The main-level owner's suite is a true retreat, offering a spa-inspired bath, walk-in closet, dedicated laundry, and an adjoining sunroom that brings in abundant natural light.

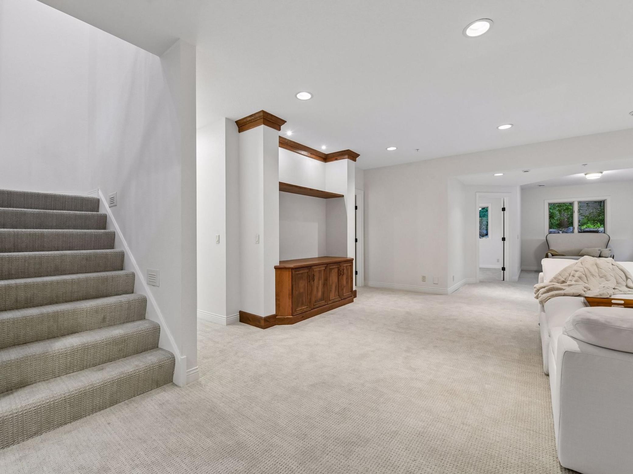
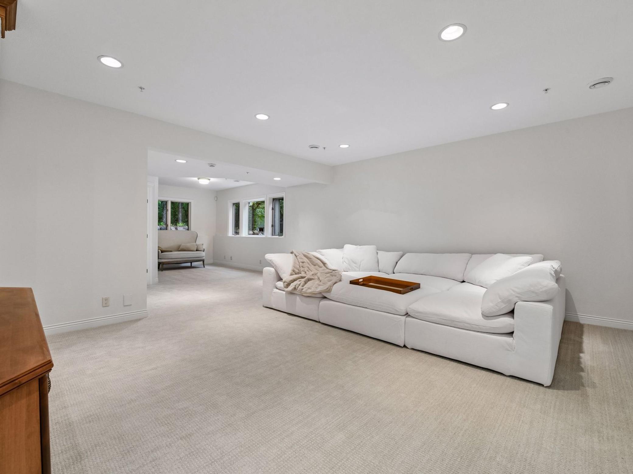
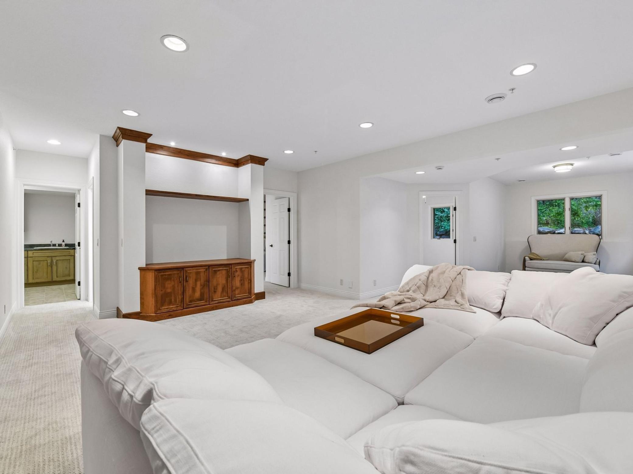
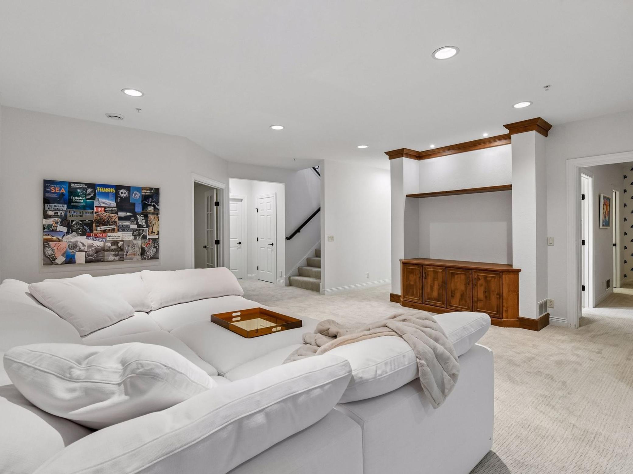
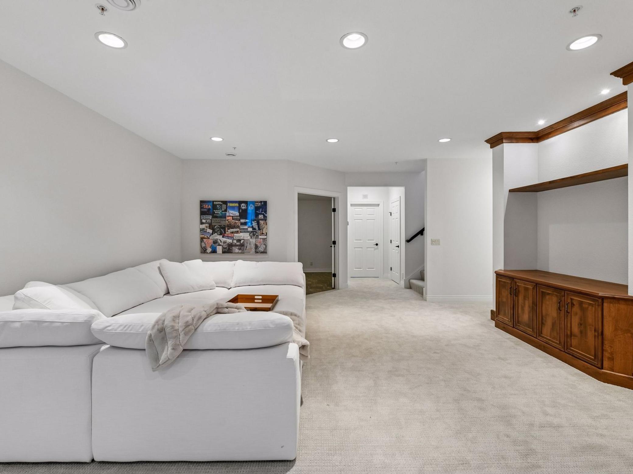
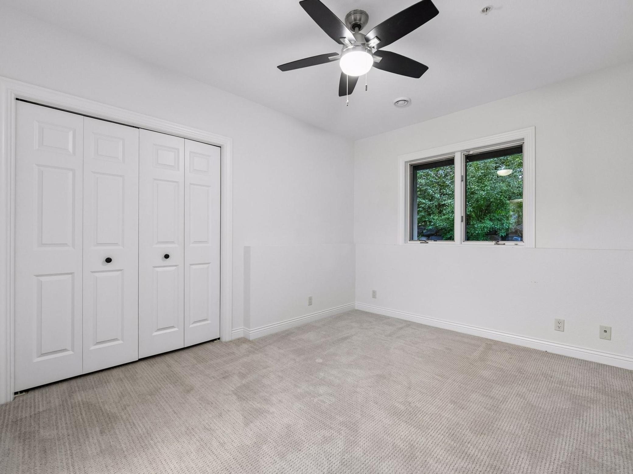
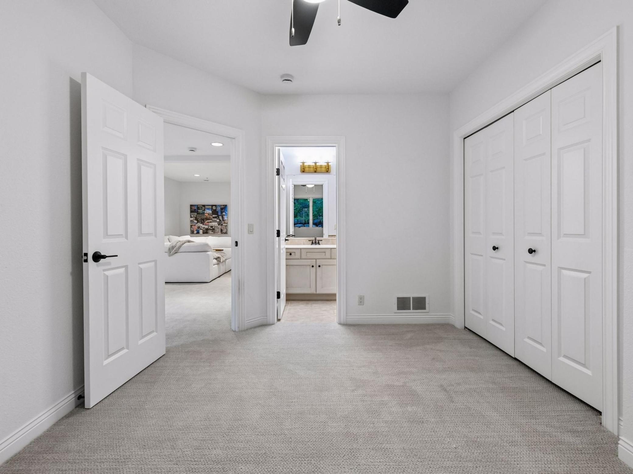
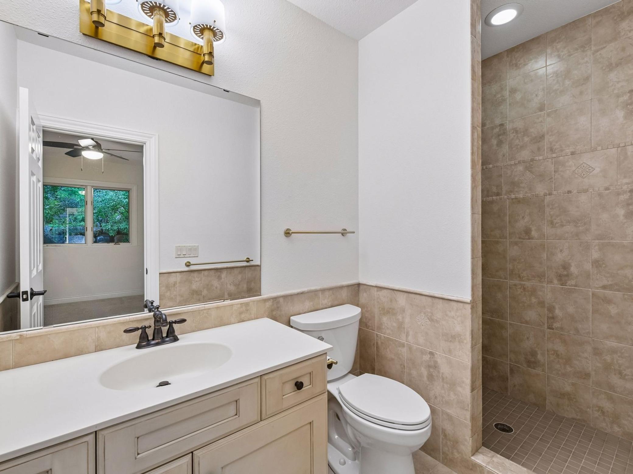
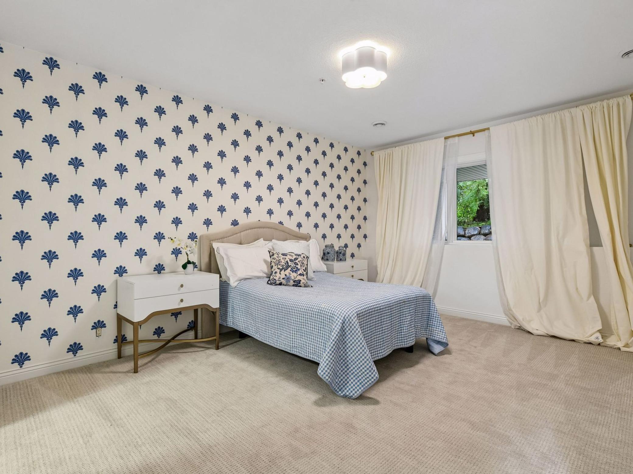
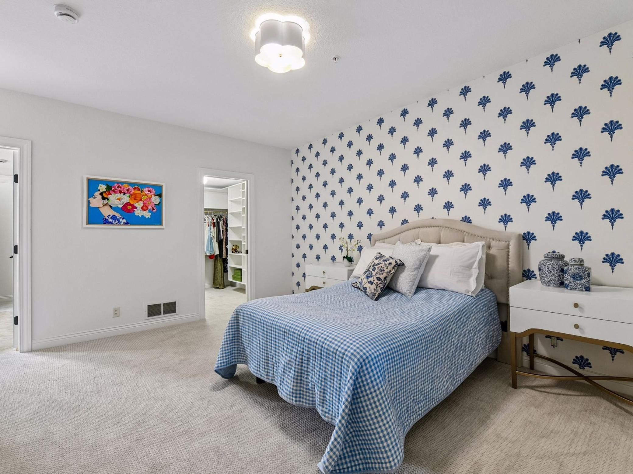
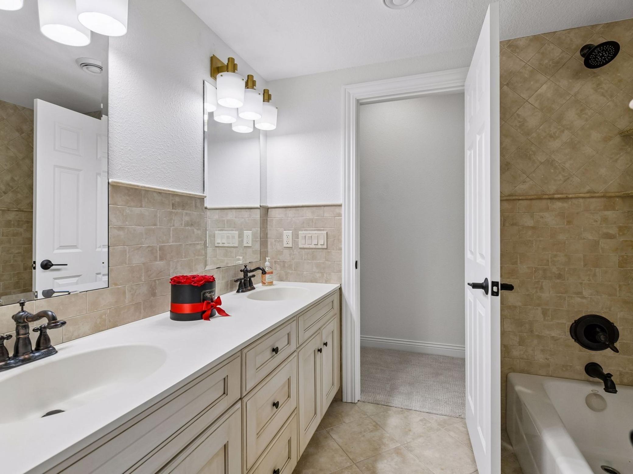
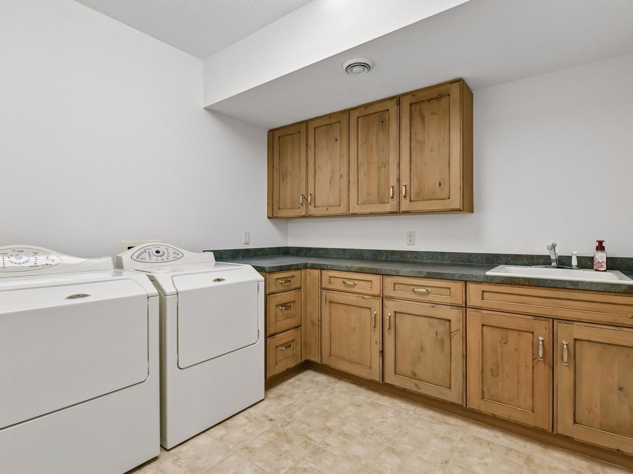
The finished lower level provides exceptional flexibility, with additional gathering space, a home office or exercise room, and two additional bedrooms, each with an en-suite bath, along with a second laundry area. A two-car attached garage adds everyday convenience and storage. Recent mechanical improvements include a new HVAC system in 2021 and water heater in 2022.

Perfectly positioned between the charming downtowns of Wayzata and Excelsior, The Sanctuary places you close to Lake Minnetonka recreation, boutique shopping, dining, fitness, and everyday conveniences. Lakewinds Food Co-Op, Great Harvest, Spasso, Caribou, and Life Time are all within short distance, while the Lake Minnetonka Regional Trail is less than a mile away.

Sophisticated, spacious, and wonderfully connected, 17530 Sanctuary Drive is an exceptional opportunity to enjoy the very best of Wayzata-area living without compromise.

Features & Amenities

Interior

Total Bedrooms 3
Total Bathrooms 4
Full Bathrooms 2
Three Quarter Bathrooms 1
Half Bathrooms 1
Laundry Room Lower Level, Main Level
Fireplace Gas, Living Room
Appliances Cooktop, Dishwasher, Disposal, Dryer, Exhaust Fan, Microwave, Refrigerator, Wall Oven, Washer

Exterior

Stories 1
Garage Space 2.0
Water Source City Water/Connected
POOL None
ROOF Asphalt
Lot Features Public Transit (w/in 6 blks), Tree Coverage - Light, Tree Coverage - Medium
Parking Attached Garage, Concrete, Garage Door Opener
Heat type Forced Air
Air Conditioning Central Air
Sewer City Sewer/Connected
Disability Features None

Area & Lot

Status Coming Soon
Open House 10/4/2026, 12:00 PM - 2:00 PM
LIVING SPACE 3,326 Sq.Ft.
TOTAL AREA 3,824 Sq.Ft.
LOT SIZE 5,227.2 Sq.Ft.
MLS® ID 7145223
Type Residential
Year Built 2004
School District Minnetonka

Financial

SALES PRICE $999,000
REAL ESTATE TAXES $12,359/yr
HOA Fees $811/mo
View Virtual Tour

WORK WITH US

Work with us and you will benefit from a superior customer experience founded on my expertise and insights and my skill in leveraging the marketing and networking strategies at Edina Realty.

Contact Us